Free · No account · No cookies
Plan your home’s electrics,free and without an account
Draw your rooms, place sockets, switches and network outlets in the DIN 18015-3 installation zones, and turn the circuits into a finished fuse box with a parts list. Everything runs in your browser.
You don’t need an account or an email address to start.
Hi, I’m Fusi. 230 volts in my belly, zero cost for you. Everything’s free.
Plan without signing up
Free
The room planner, the board planner, the PDF export and the parts list cost nothing.
No account
Open the page and start planning. You never register or hand over an email address.
Your data stays with you
Projects live in your browser’s storage, in a JSON file or in the share link. Nothing is uploaded and there are no cookies.
New: room planner
Rooms first, then the fuse box
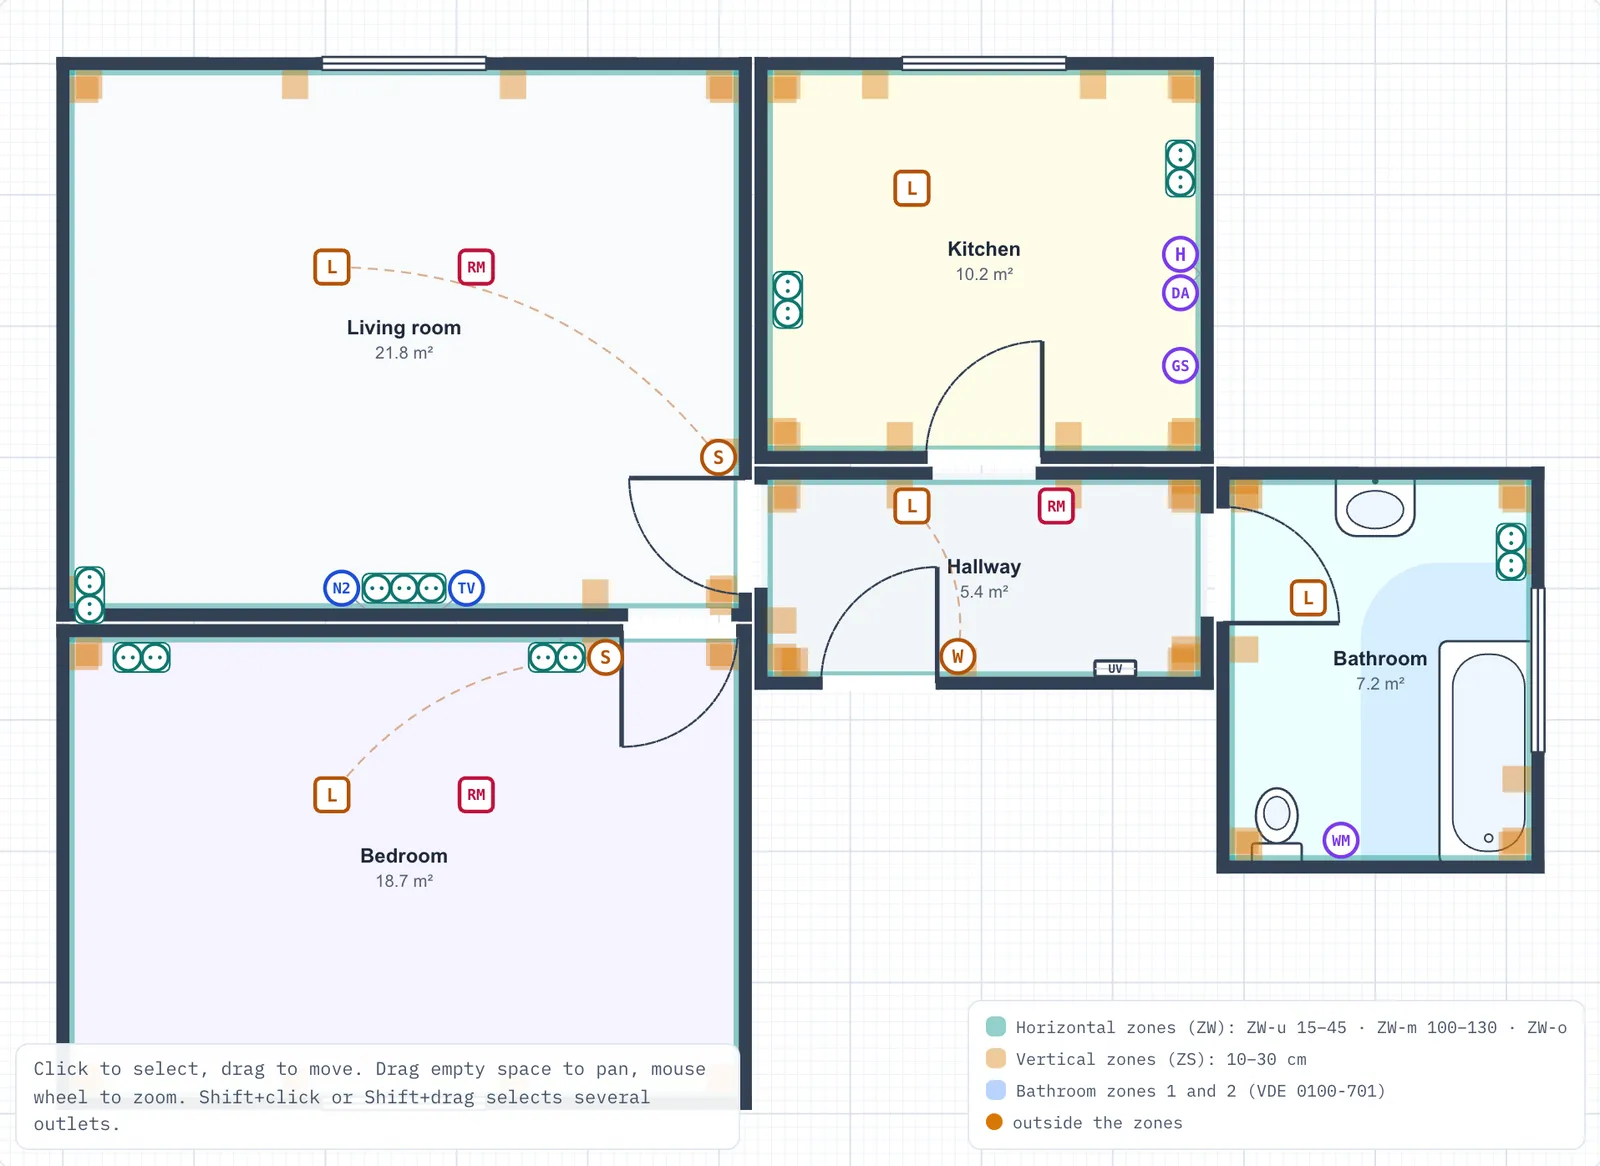
A renovation starts with the question of where the sockets, switches and lights go in each room. The room planner shows you the installation zones for that and builds the matching fuse box from your circuits.
- DIN 18015-3 installation zones and DIN VDE 0100-701 bathroom zones
- Wall view with heights and distances, plus a 3D view
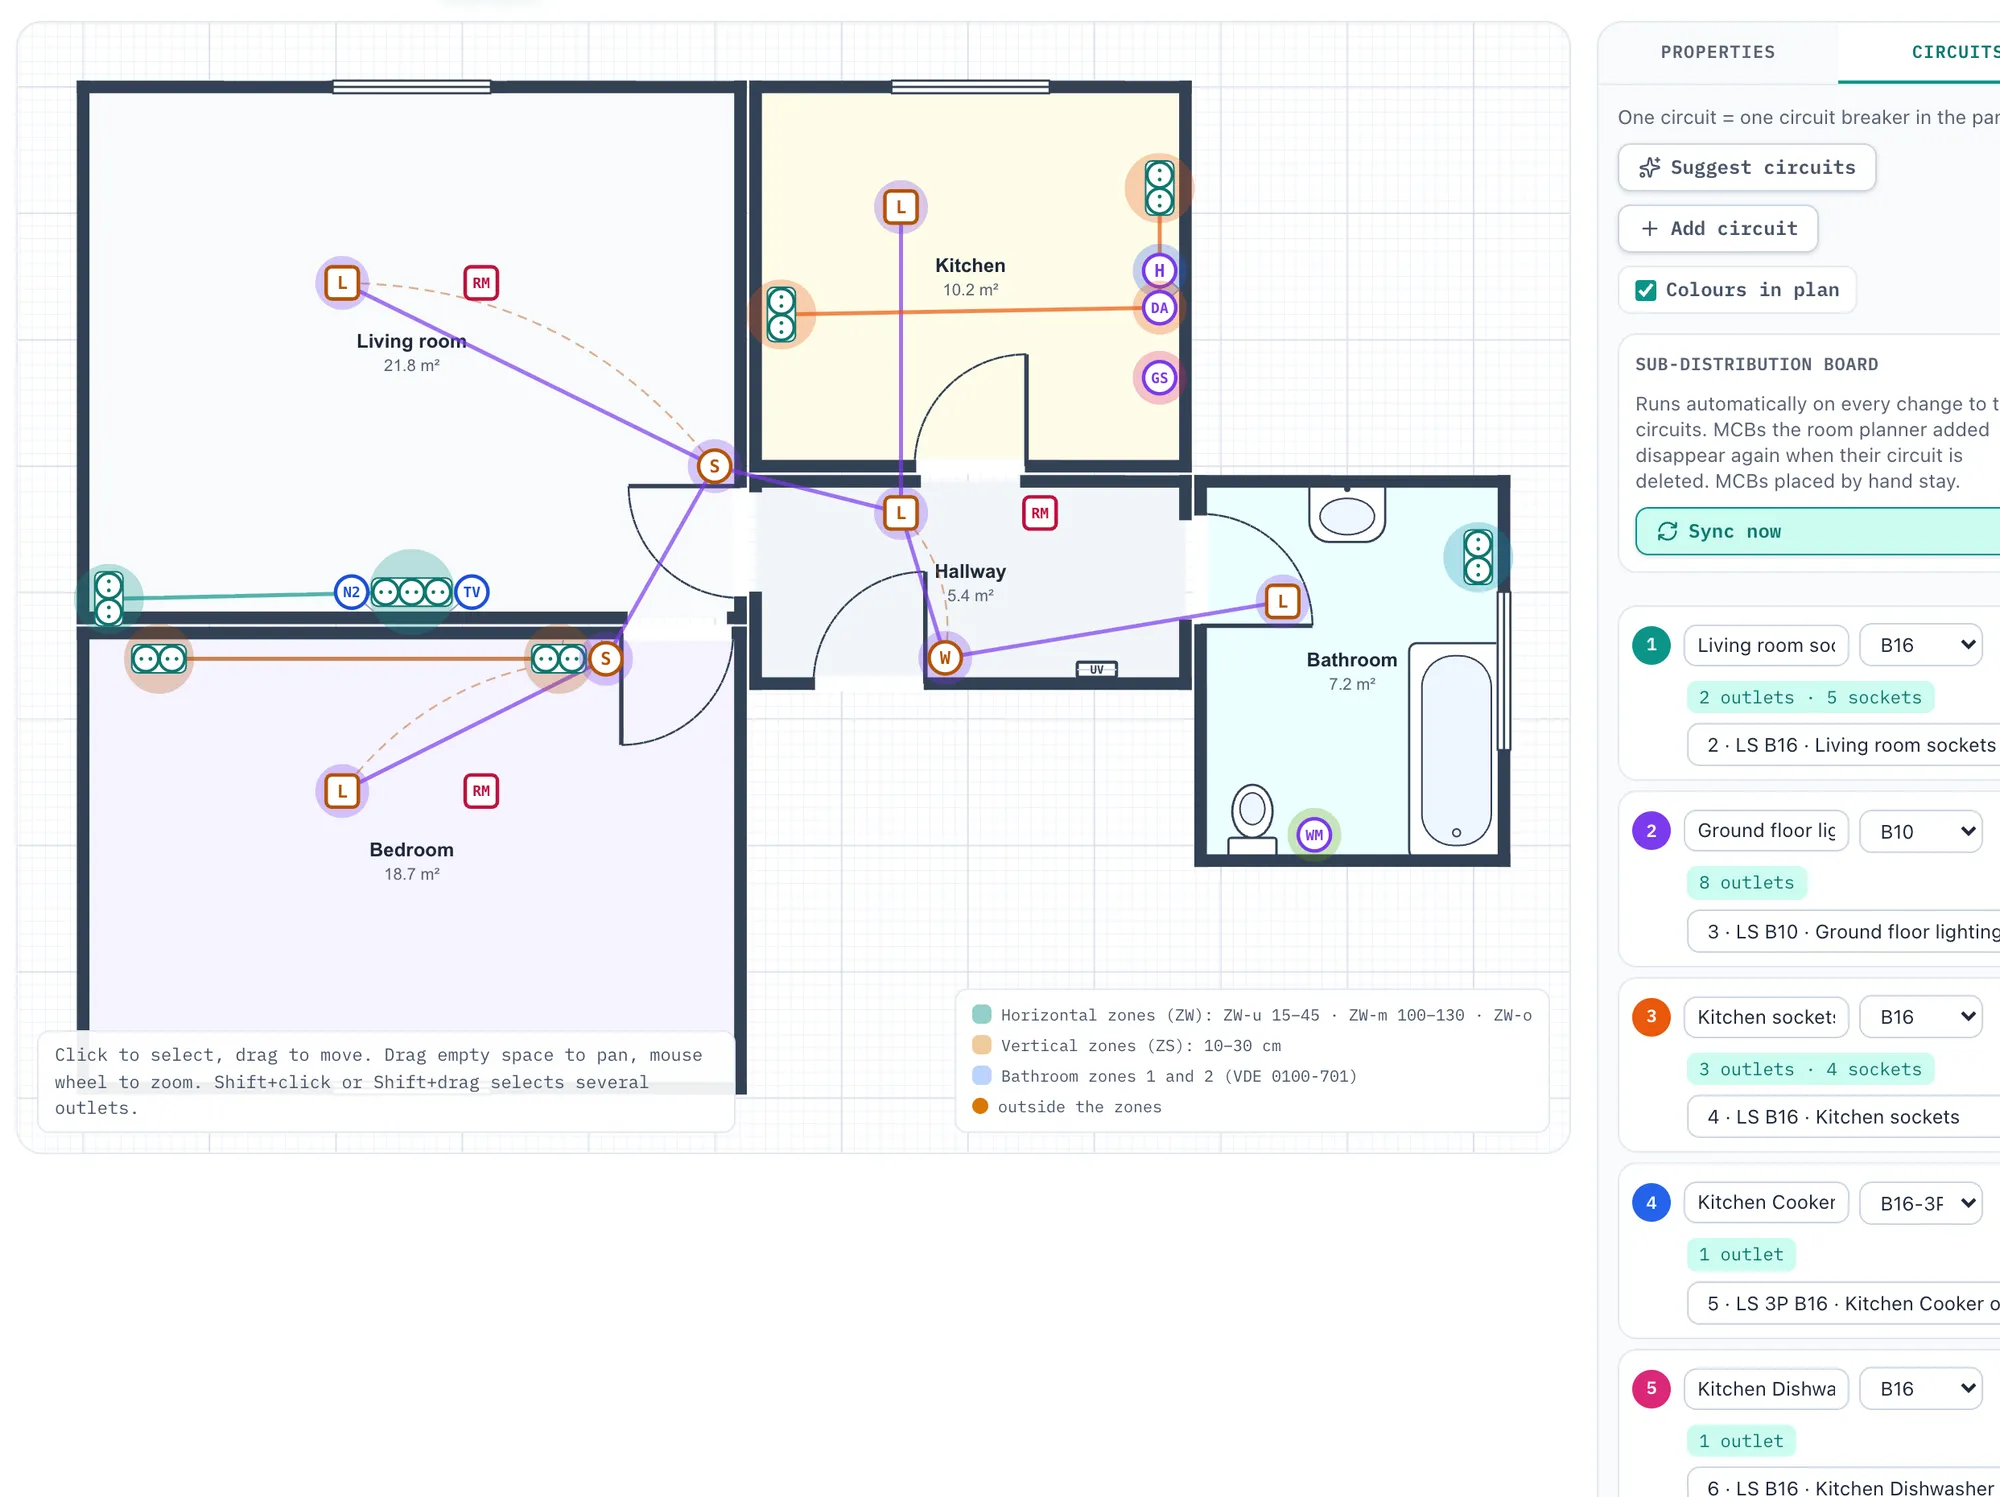
- Suggested circuits that fill the fuse box automatically
- A PDF for your electrician with every outlet, its height and its circuit
Board planner
Your fuse box, module by module
Drag breakers, RCDs and surge protection onto DIN rails, watch the capacity per row and export a parts list.
Drag-and-drop rails
Build each row by dropping modules onto the DIN rail. FusePlan tracks the used TE (Teilungseinheiten) and flags an overloaded rail before you order.
Real component widths
LS/MCBs, FI/RCDs and surge protection use their true module widths, so the layout matches the hardware you will actually mount.
Parts list & sharing
Turn a layout into a shopping list, save projects locally, and share a plan via a link. No account needed.
Labeling assistant
Label your fuse box in one go
Type your circuit list once and FusePlan numbers every device in reading order, writes the names onto the modules and prints ready-to-cut label strips for the panel door.
- One running number per device, top rail to bottom
- Bulk entry: “1-3 Lights”, “4 Oven”
- Strips sized to the real module widths
How it works
- 01
Draw rooms and place outlets
Draw floors and rooms or load the example flat. Sockets, switches and light outlets snap into the installation zones.
- 02
Group circuits
One click suggests circuits per room, for the lighting and for large appliances. FusePlan adds the matching breakers and RCDs to the fuse box.
- 03
Take the PDF and parts list with you
The PDF shows your electrician every outlet with its height and circuit. The fuse box’s parts list has the exact quantities and module types.
Start with your rooms
Free, no account, right in your browser. The example flat shows you in one click what a finished plan looks like.